This property is listed by Sarasota Realty.
Data was last updated 2025-06-25 at 20:18:11 GMT
$1,200,000
1448 25 Street Edmonton, Alberta
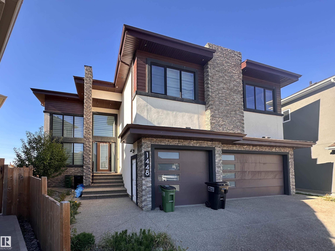
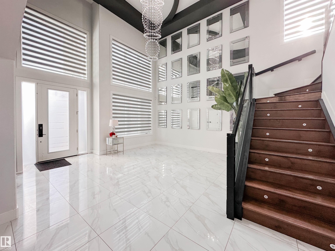
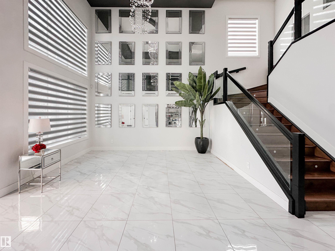
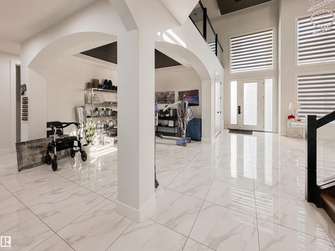
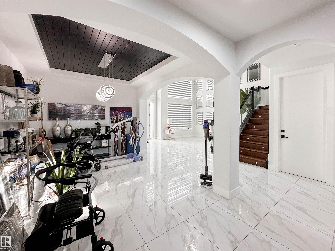
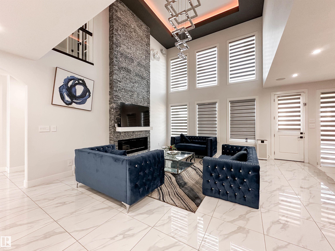
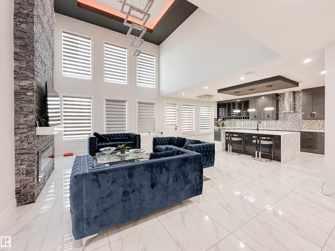
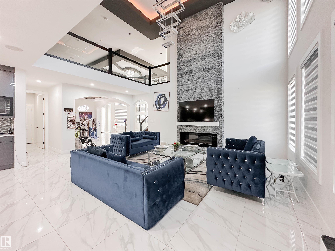
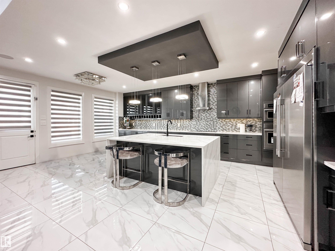
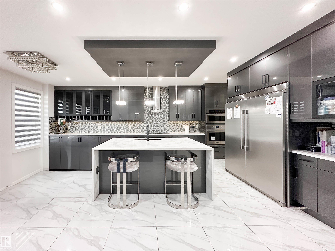
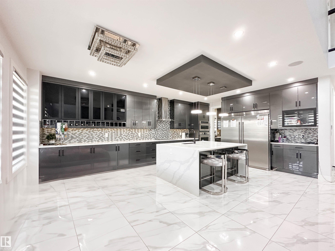
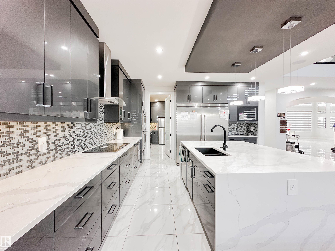
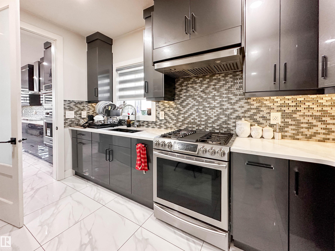
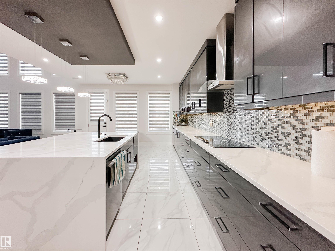
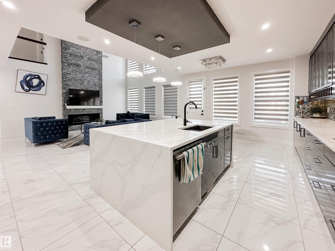
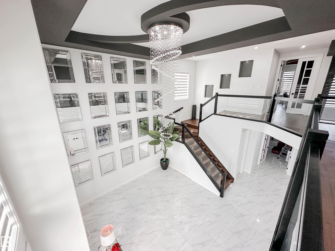
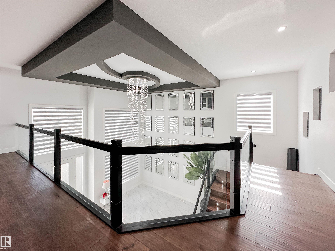
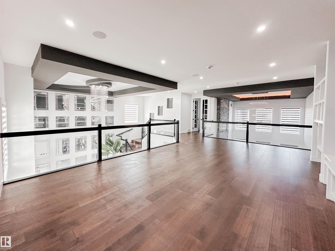
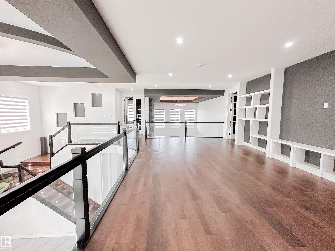
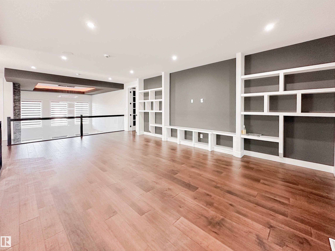
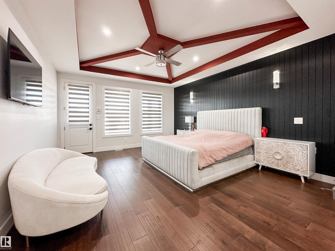
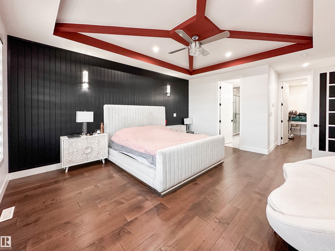
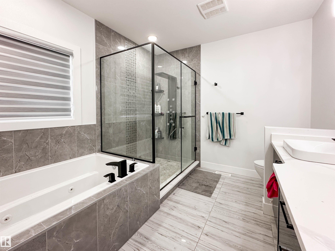
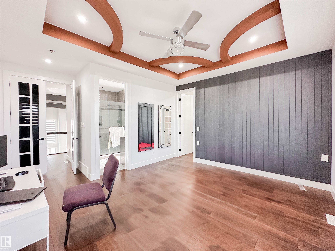
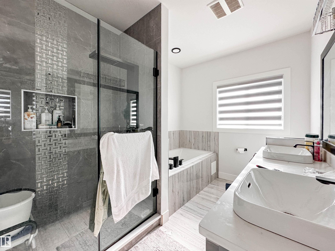
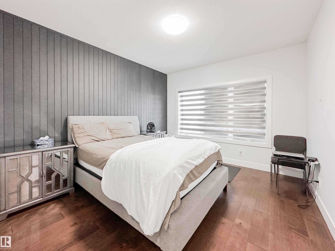
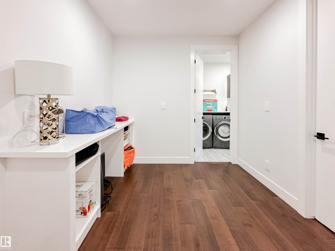
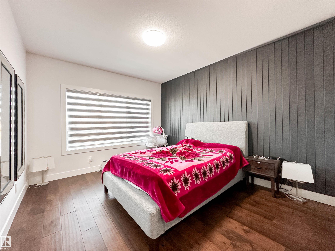
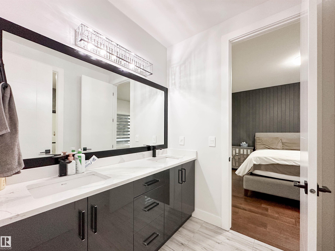
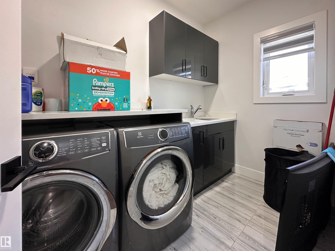
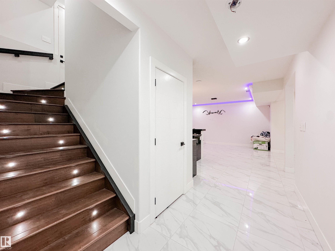
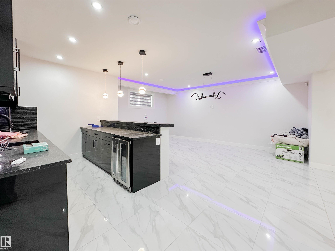
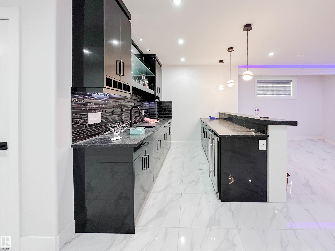
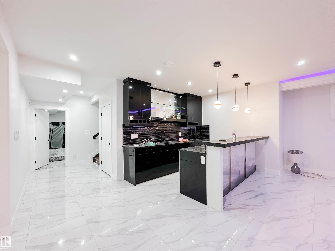
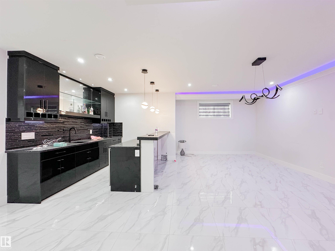
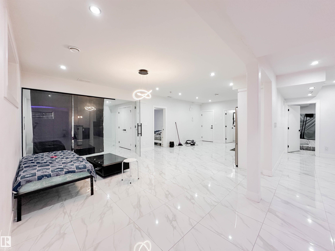
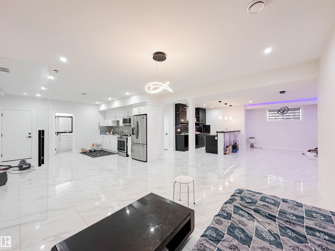
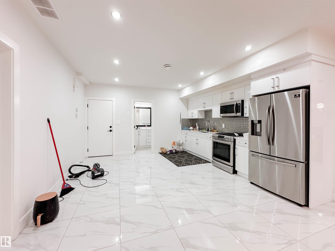
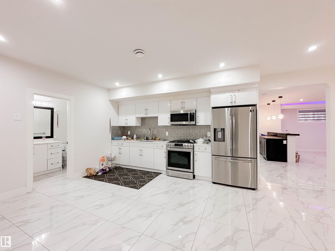
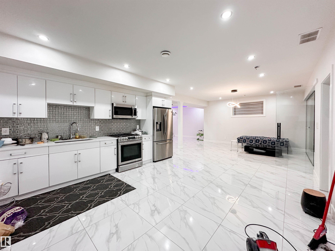
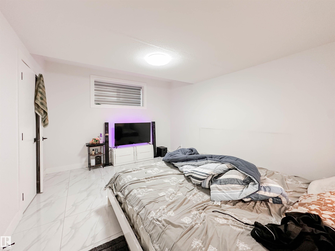
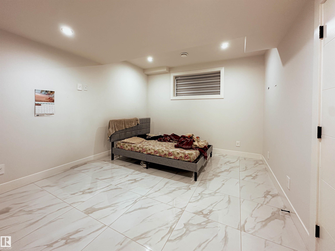
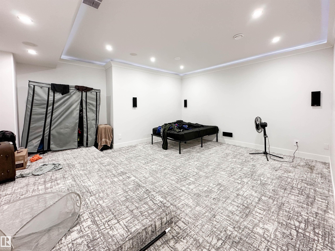
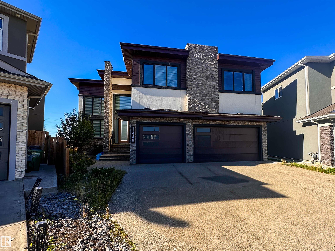
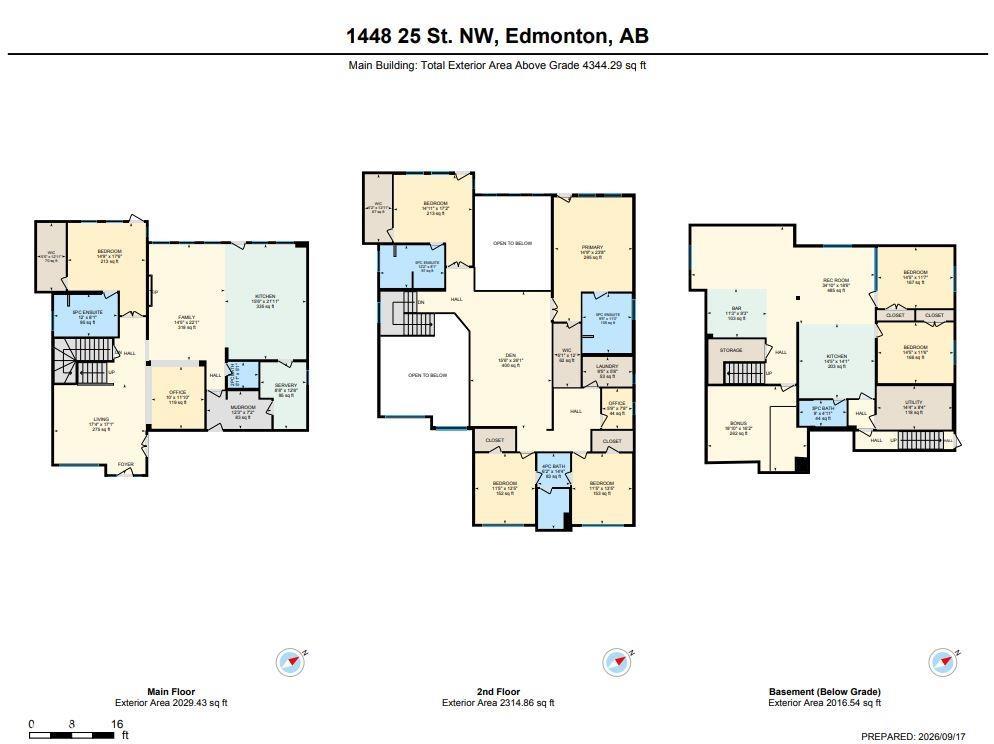
Welcome to this exceptional custom-built home in Laurel offering 6,400+ sq. ft. of finished living space on a large pie-shaped estate lot backing directly onto a park. Designed by an award-winning interior designer, this impressive home features 7 bedrooms, 6 bathrooms, with 4 bedrooms offering private ensuites. The main floor boasts 2 living areas, 2 dining areas, 9-ft ceilings and a gourmet kitchen with custom cabinetry, premium finishes, commercial-grade exhaust and a separate spice kitchen. The upper level features spacious bedrooms, convenient laundry, a generous bonus room and a luxurious primary suite. The fully finished legal basement suite includes a full kitchen, bedroom, bathroom, gym, home theatre and wet bar. Additional highlights include central A/C, automated blinds, in-floor heating throughout, heated triple garage and heated driveway. An exceptional multi-generational home offering space, privacy, functionality and direct park access.
Listing Information
- Prop. Type:
- Detached Single Family
- Property Style:
- 2 Storey
- Status:
- Active
- City:
- Edmonton
- MLS® Number:
- E4509217
- Bedrooms:
- 7
- Neighbourhood:
- Laurel
- Area:
- Edmonton
- Province:
- Alberta
- Listing Price:
- $1,200,000
General Information
- Year Built:
- 2020
- Total Square Feet:
- 4344ft2
Additional Information
- Basement Dev:
- Full, Finished
- Parking:
- Triple Garage Attached
VIP-Only Information
- Sign-Up or Log-in to view full listing details:
- Sign-Up / Log In
Image Gallery
Location

Ayaaz Kassam
Sterling Real Estate
11155 66 st, Edmonton, Alberta
Office: 780-474-1035
Mobile: 780-231-9000
Fax: N/A
Sterling Real Estate
11155 66 st, Edmonton, Alberta
Office: 780-474-1035
Mobile: 780-231-9000
Fax: N/A
Data is deemed reliable but is not guaranteed accurate by the REALTORS® Association of Edmonton.