This property is listed by Century 21 Leading.
Data was last updated 2025-06-25 at 20:18:11 GMT
$609,665
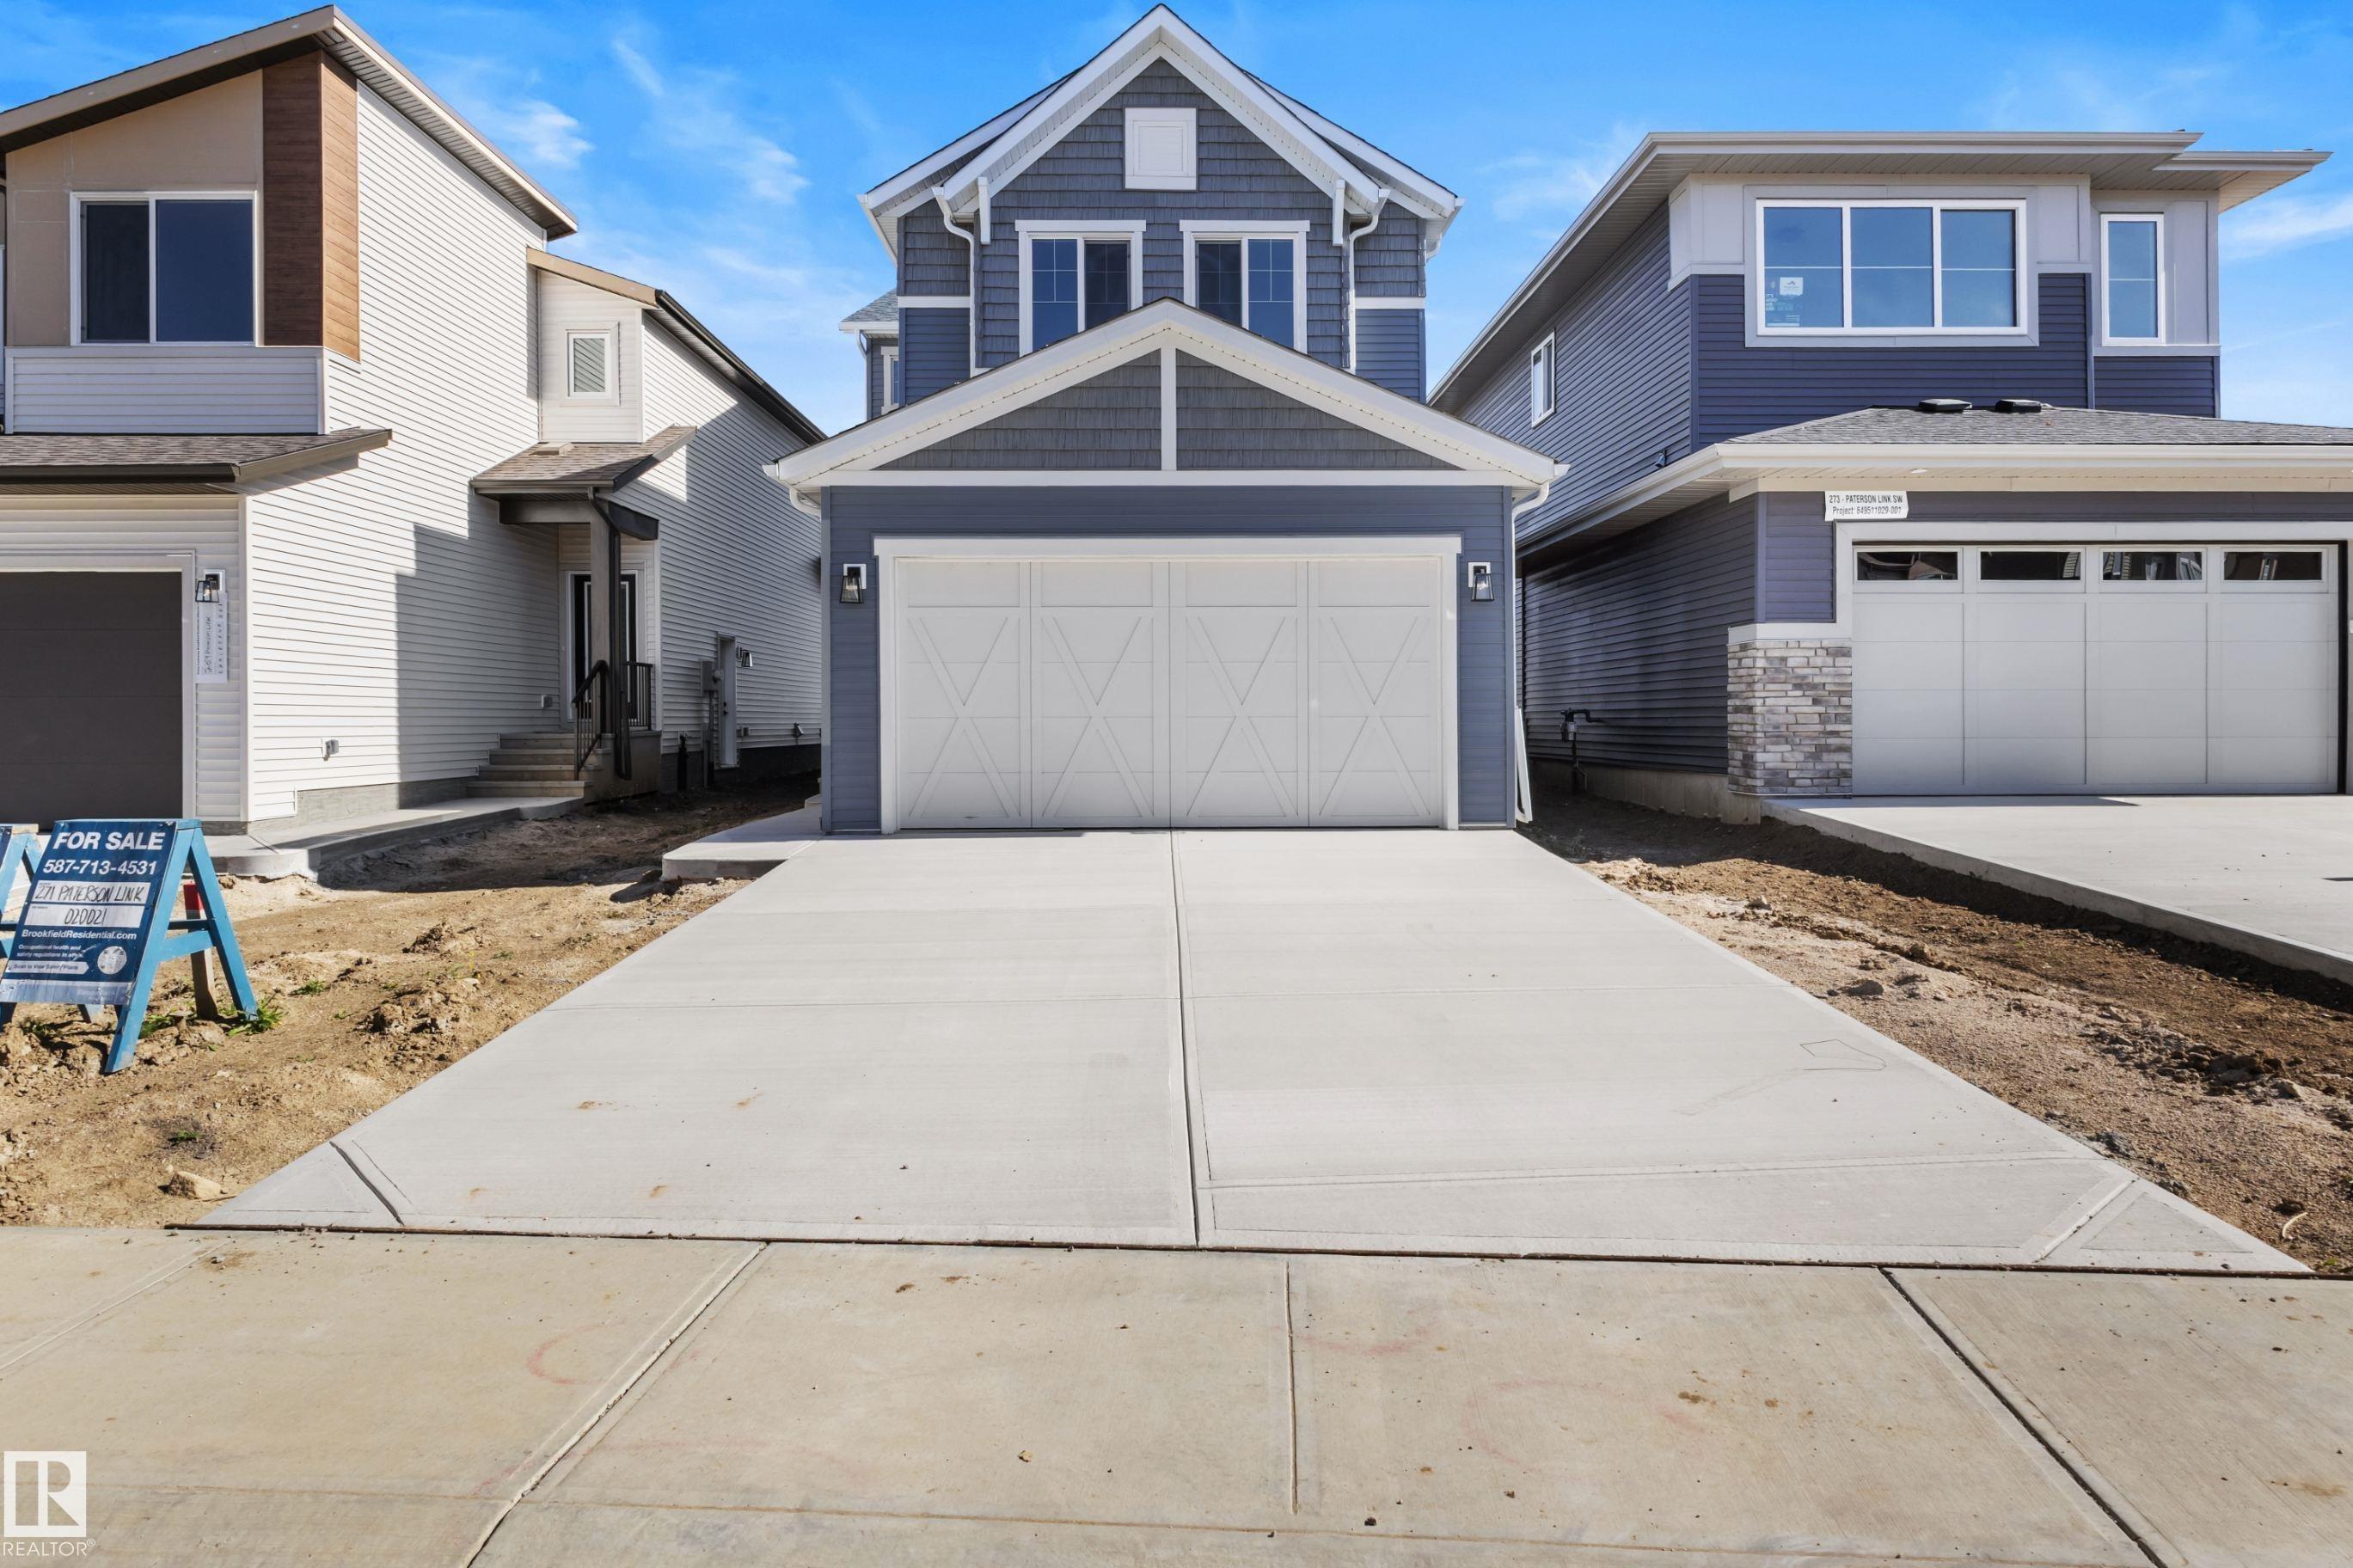
271 PATERSON Link Edmonton, Alberta
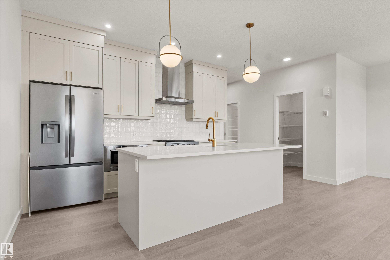
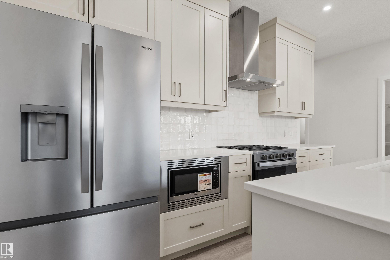
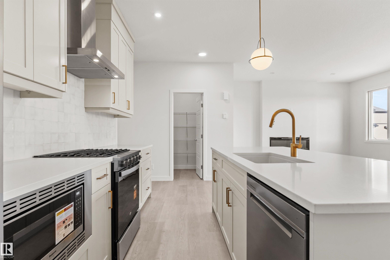
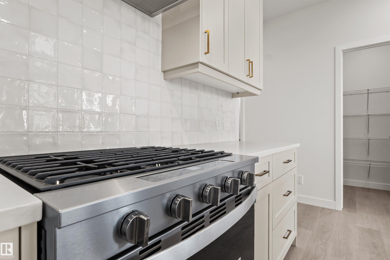
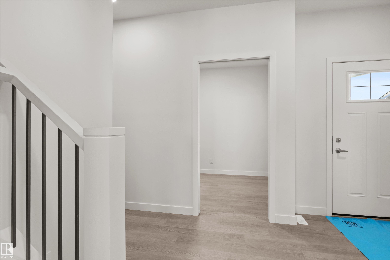
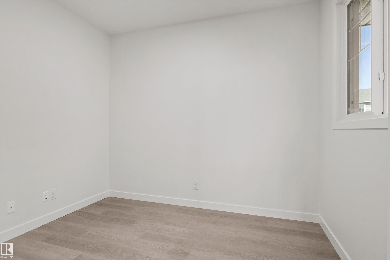
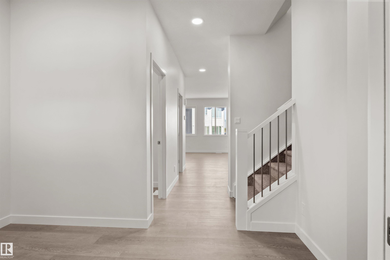
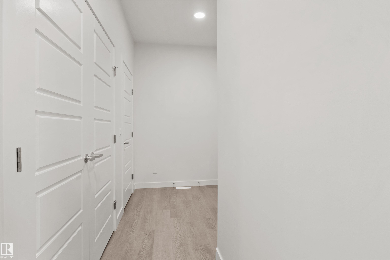
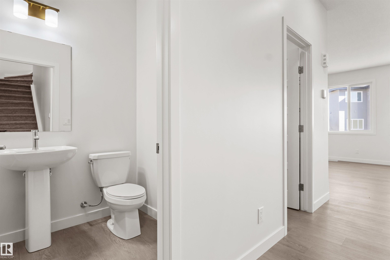
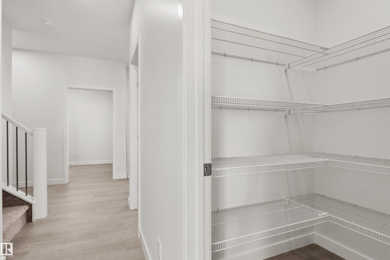
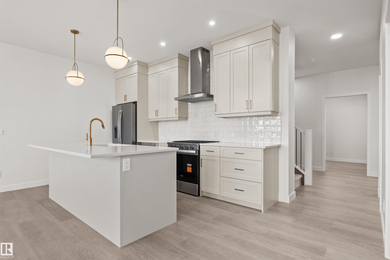
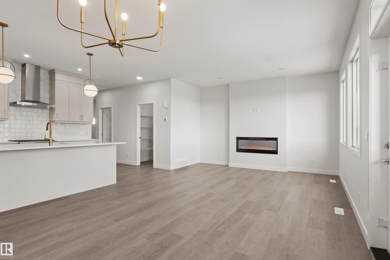
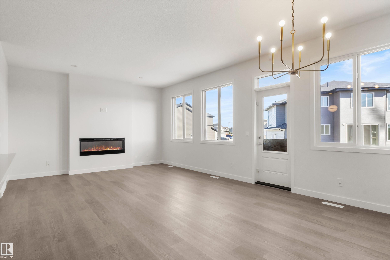
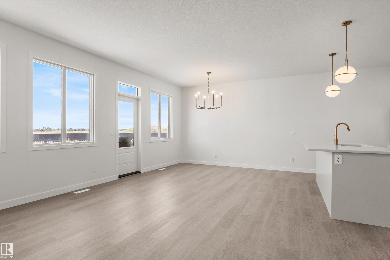
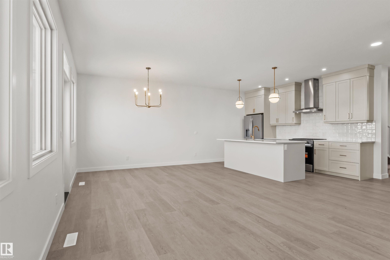
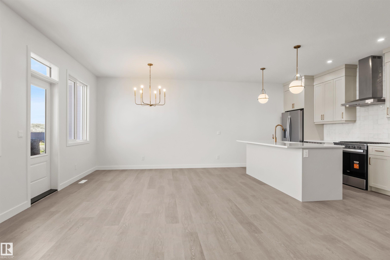
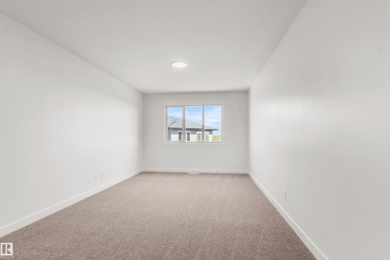
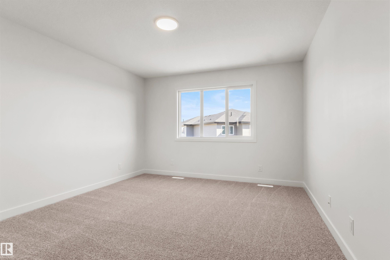
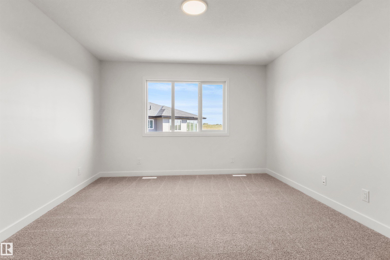
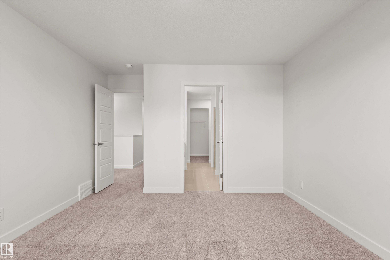
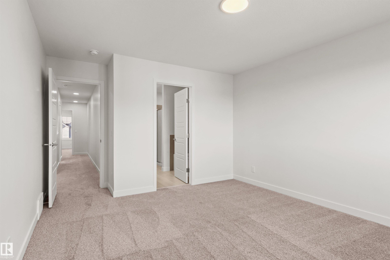
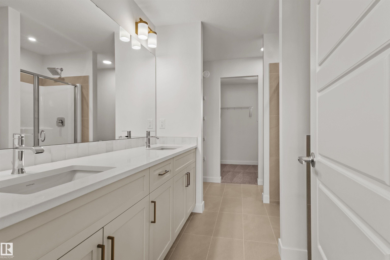
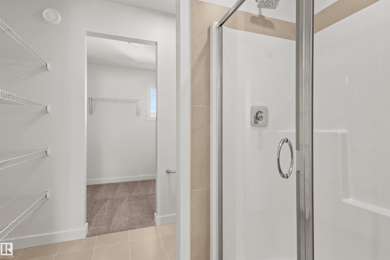
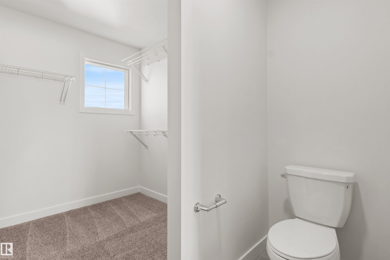
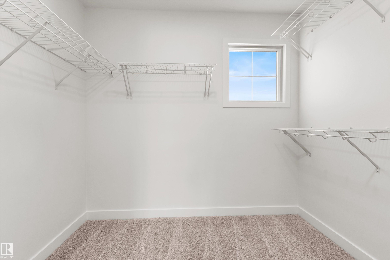
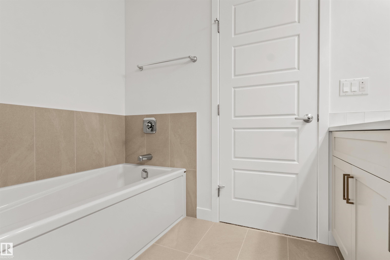
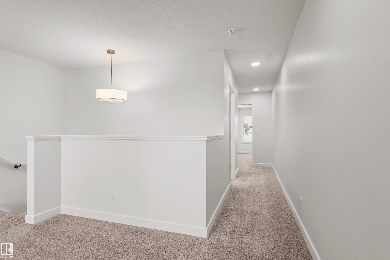
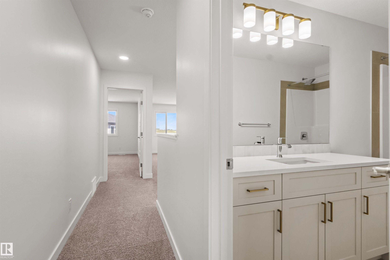
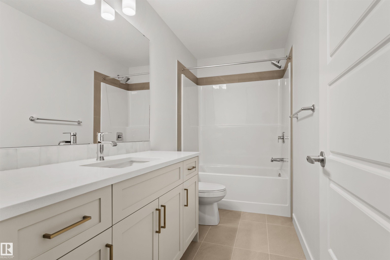
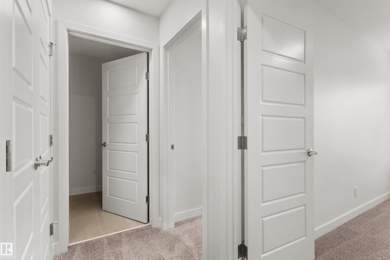
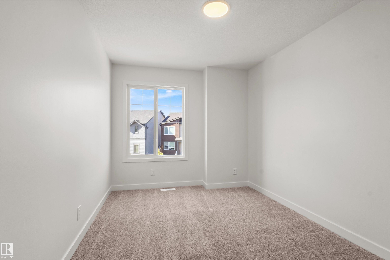
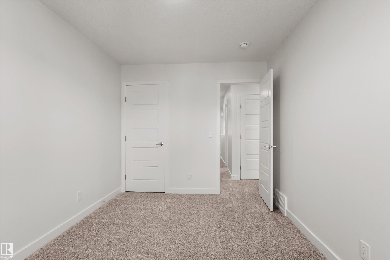
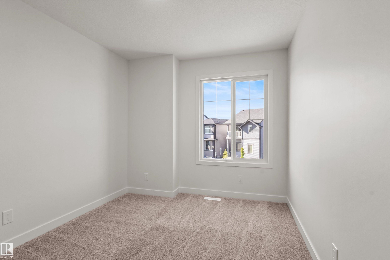
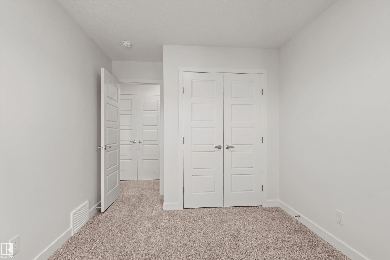
Our unique Sierra floor plan is Located on Paterson link, within minutes of Paisley?s Off Leash Dog Park, Playground, Greenspace with Walking Trails and 2 Large Commercial Spaces. This home is built on a Conventional Lot (Non- Zero) with Front Landscaping. There is an Enclosed Side Entrance with an Exterior Landing, and 2 windows in the Basement. Maximize living space with a Main Floor Flex Room with a Window. Open Concept living with Upgraded Spindle Railing on Main Floor. Cozy up in the living room infront of the Modern Electric Fireplace. The kitchen includes a Large Walk in Pantry and a Designer Kitchen Package with a Chimney Hood Fan, Upgraded 36" French Door Fridge w/ External Ice and Water, Upgraded Dishwasher, Upgraded Gas Range, and Built-In Microwave. Beautiful 3CM Quartz & Undermount Sinks Throughout. Upgraded Swing Closet Doors Throughout. Bonus room with window, Functional Full Size Laundry Room. Lastly a luxurious 5-Piece Ensuite featuring dual vanity, tub, and an acrylic shower.
Listing Information
- Prop. Type:
- Detached Single Family
- Property Style:
- 2 Storey
- Status:
- Active
- City:
- Edmonton
- MLS® Number:
- E4509280
- Bedrooms:
- 3
- Neighbourhood:
- Paisley
- Area:
- Edmonton
- Province:
- Alberta
- Listing Price:
- $609,665
General Information
- Year Built:
- 2025
- Total Square Feet:
- 2119ft2
Additional Information
- Basement Dev:
- Full, Unfinished
- Parking:
- Double Garage Attached
VIP-Only Information
- Sign-Up or Log-in to view full listing details:
- Sign-Up / Log In
Image Gallery
Location

Ayaaz Kassam
Sterling Real Estate
11155 66 st, Edmonton, Alberta
Office: 780-474-1035
Mobile: 780-231-9000
Fax: N/A
Sterling Real Estate
11155 66 st, Edmonton, Alberta
Office: 780-474-1035
Mobile: 780-231-9000
Fax: N/A
Data is deemed reliable but is not guaranteed accurate by the REALTORS® Association of Edmonton.