Home

Ayaaz Kassam

  • Home
  • Properties
    • Active Listings
    • Property Search
  • For Buyers
    • Buyers Guide
    • Dream Home Finder
  • For Sellers
    • Sellers Guide
    • Free Evaluation
  • Contact
Not Logged In. Sign In Now | Register
  • Account
  • Saved Searches
  • Favorite Listings
  • Market Analyzer
Courtesy of RE/MAX Excellence.
Data was last updated 2025-06-25 at 20:18:11 GMT
$839,900

10937 130 Street   Edmonton, Alberta

  • Mortgage Calculator
  • Inquire Via Email
  • Printable Version
  • Add to Favorites
MLS®: E4505777
URL:    
  •  
  • Photos
  • View on Map
  • Street View®
  • WalkScore®
  • Statistics
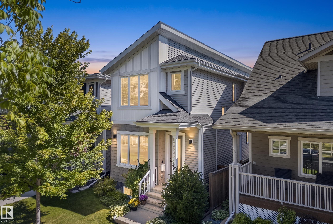
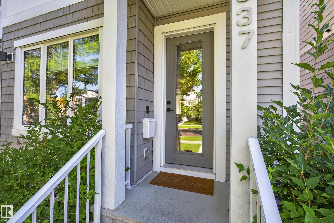
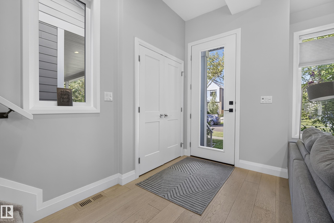
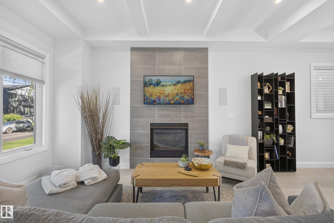
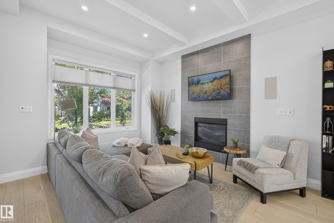
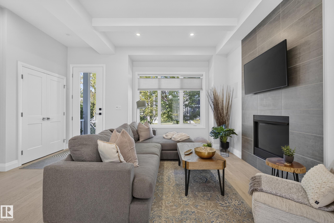
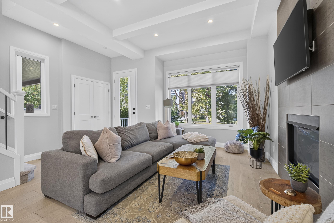
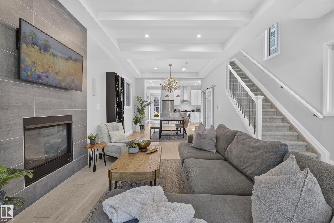
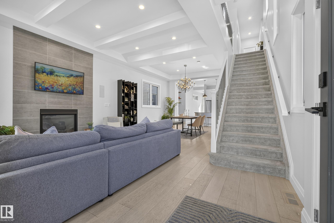
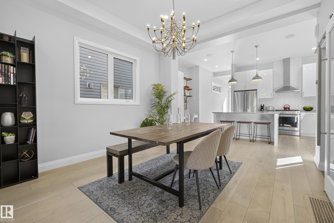
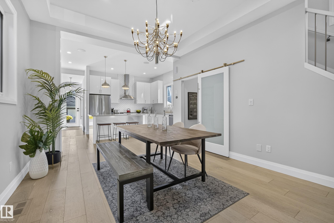
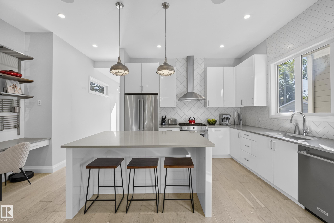
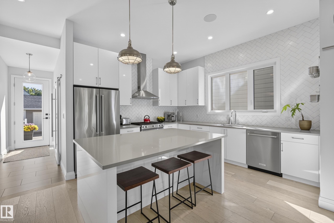
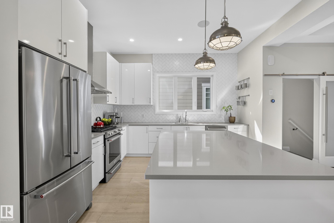
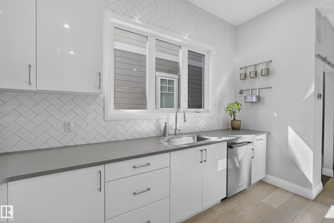
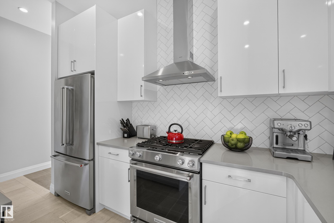
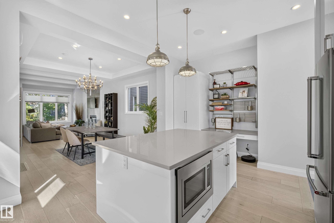
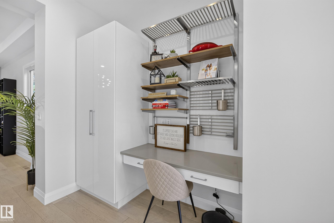
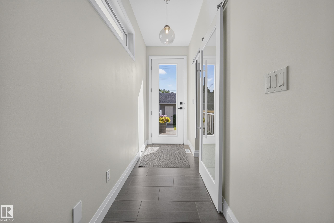
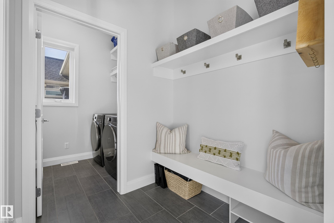
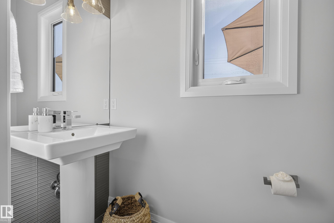
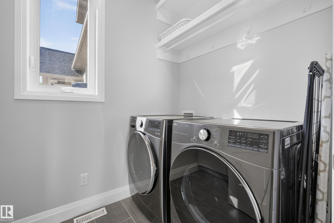
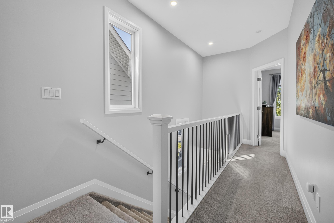
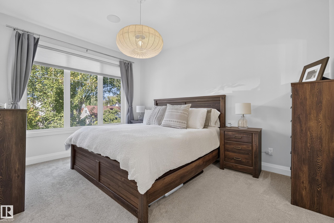
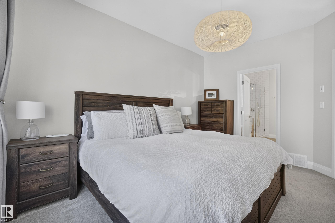
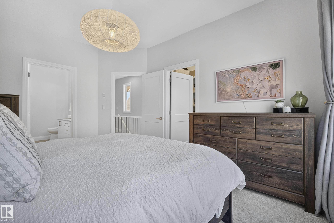
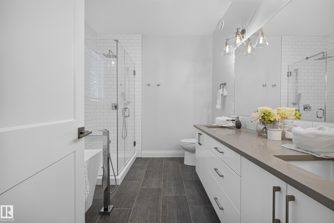
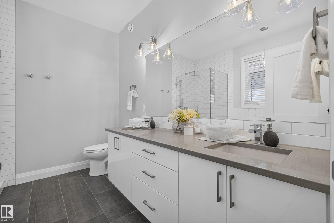
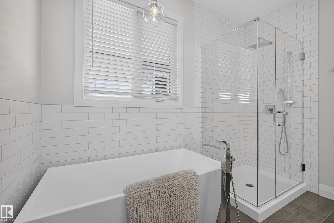
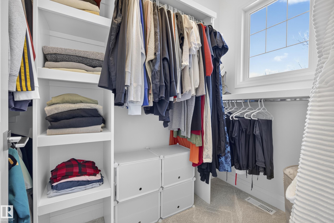
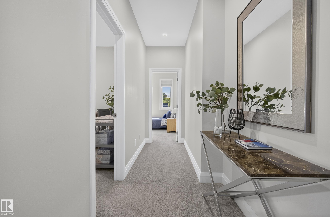
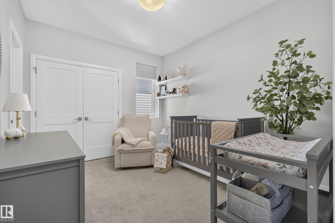
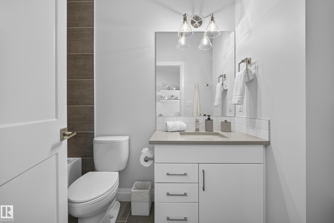
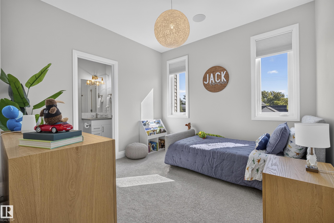
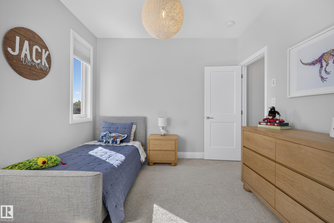
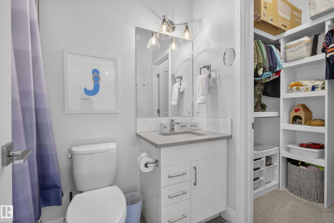
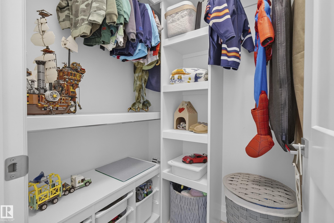
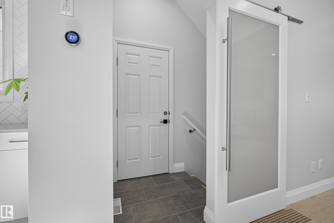
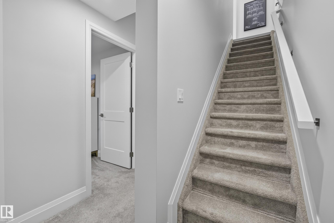
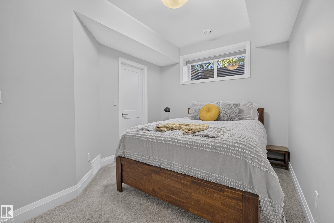
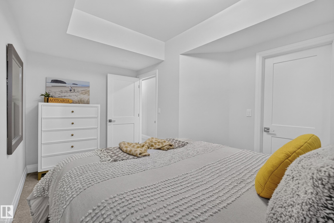
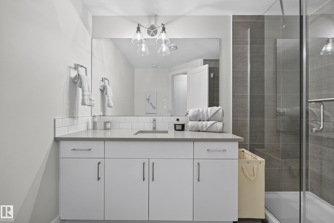
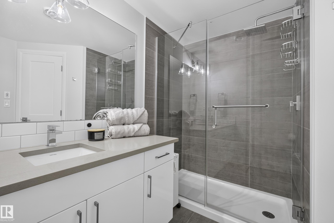
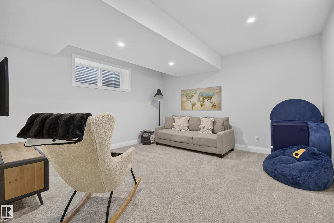
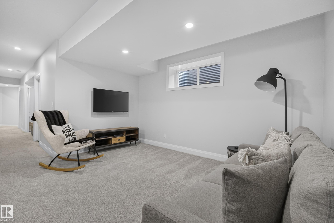
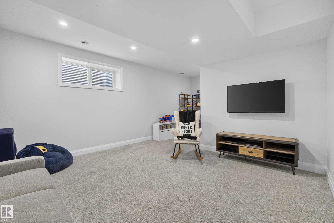
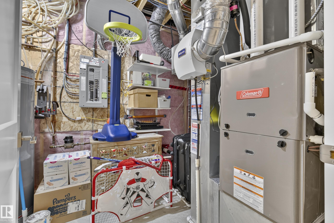
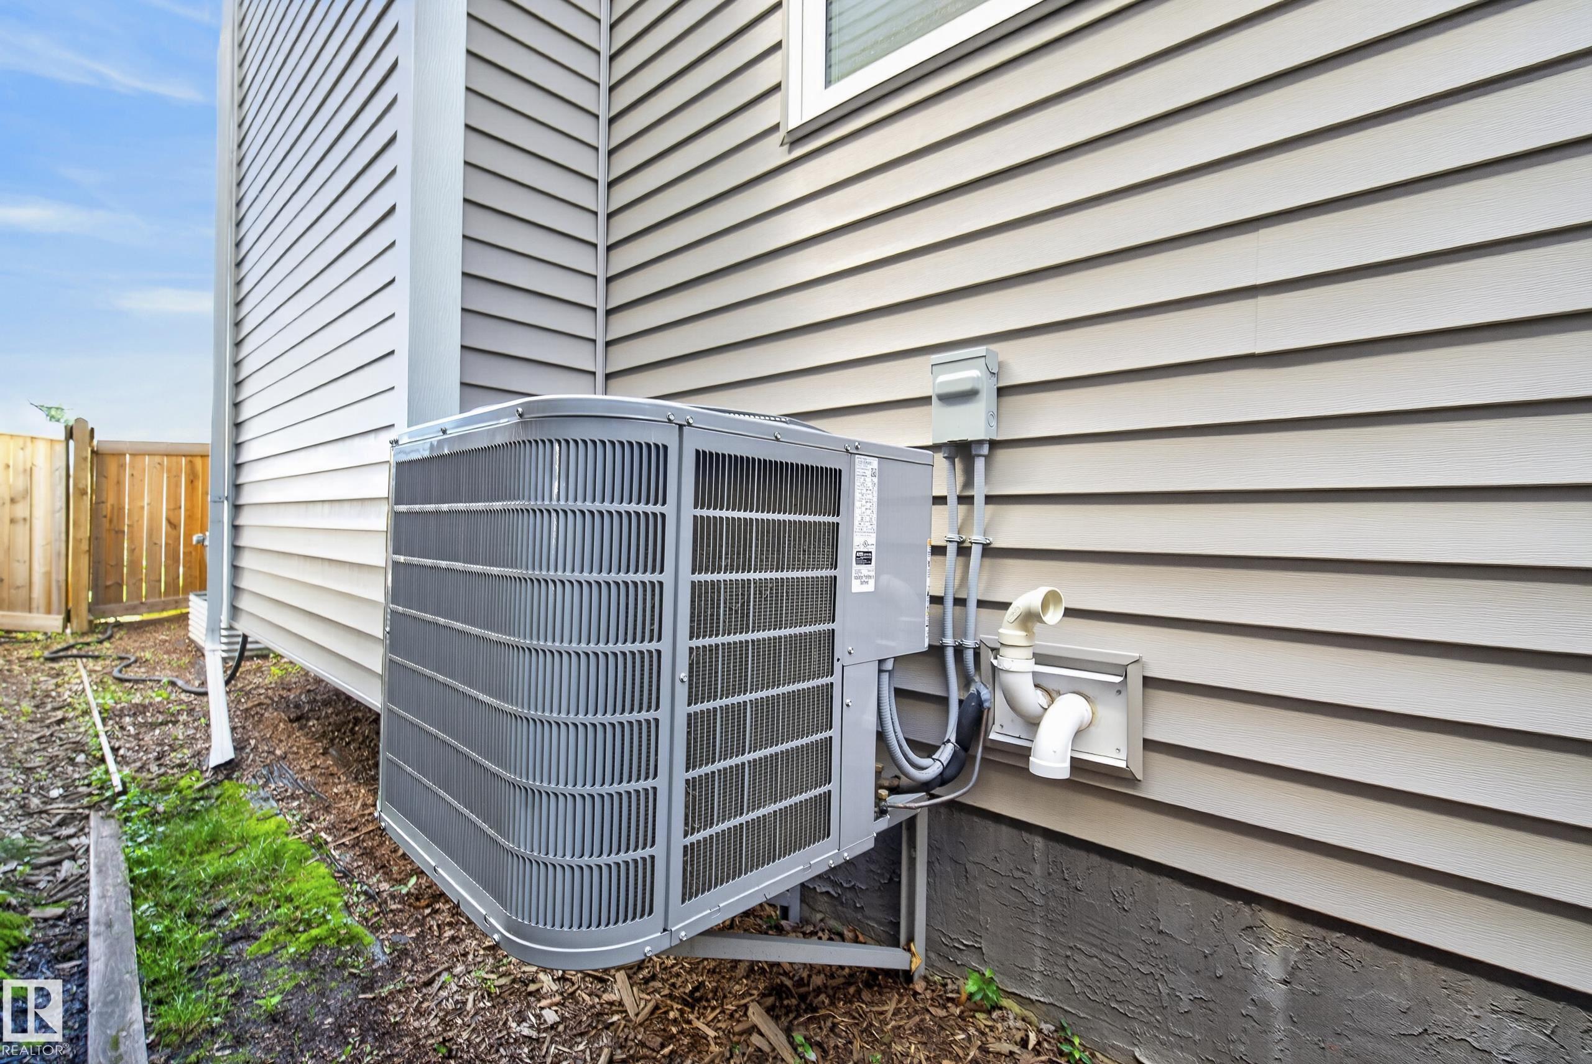
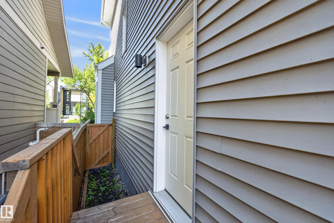
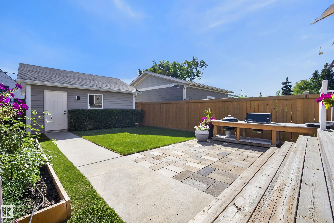
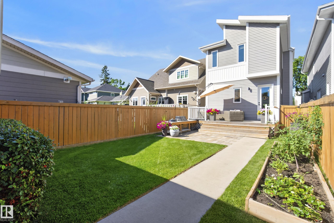
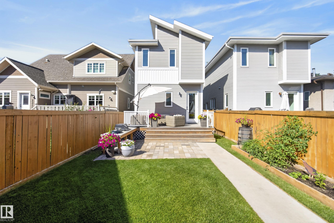
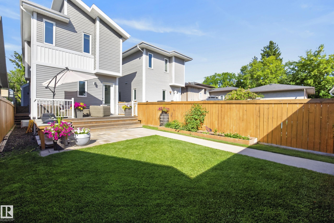
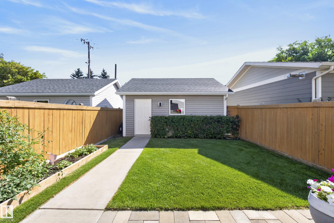
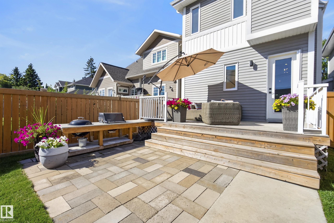
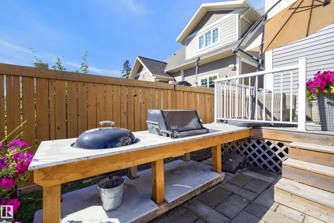
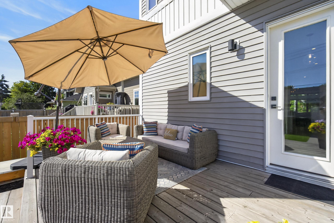
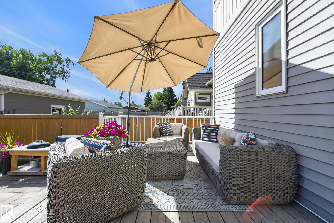
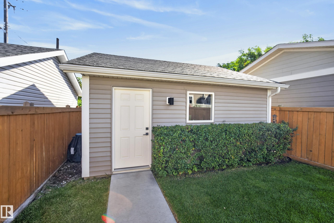
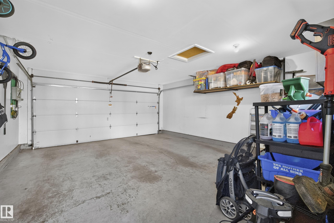
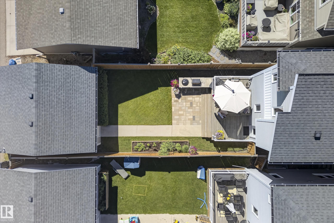
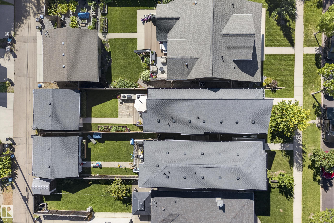
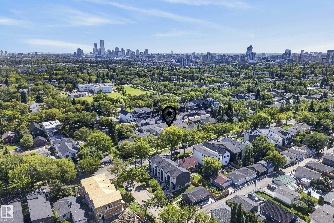
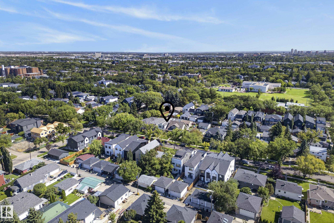
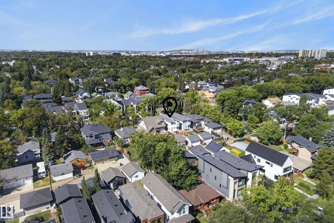
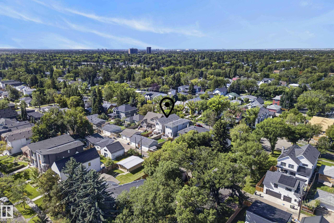
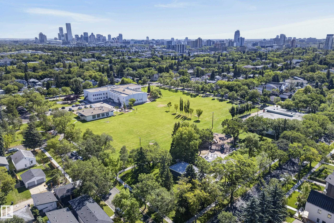
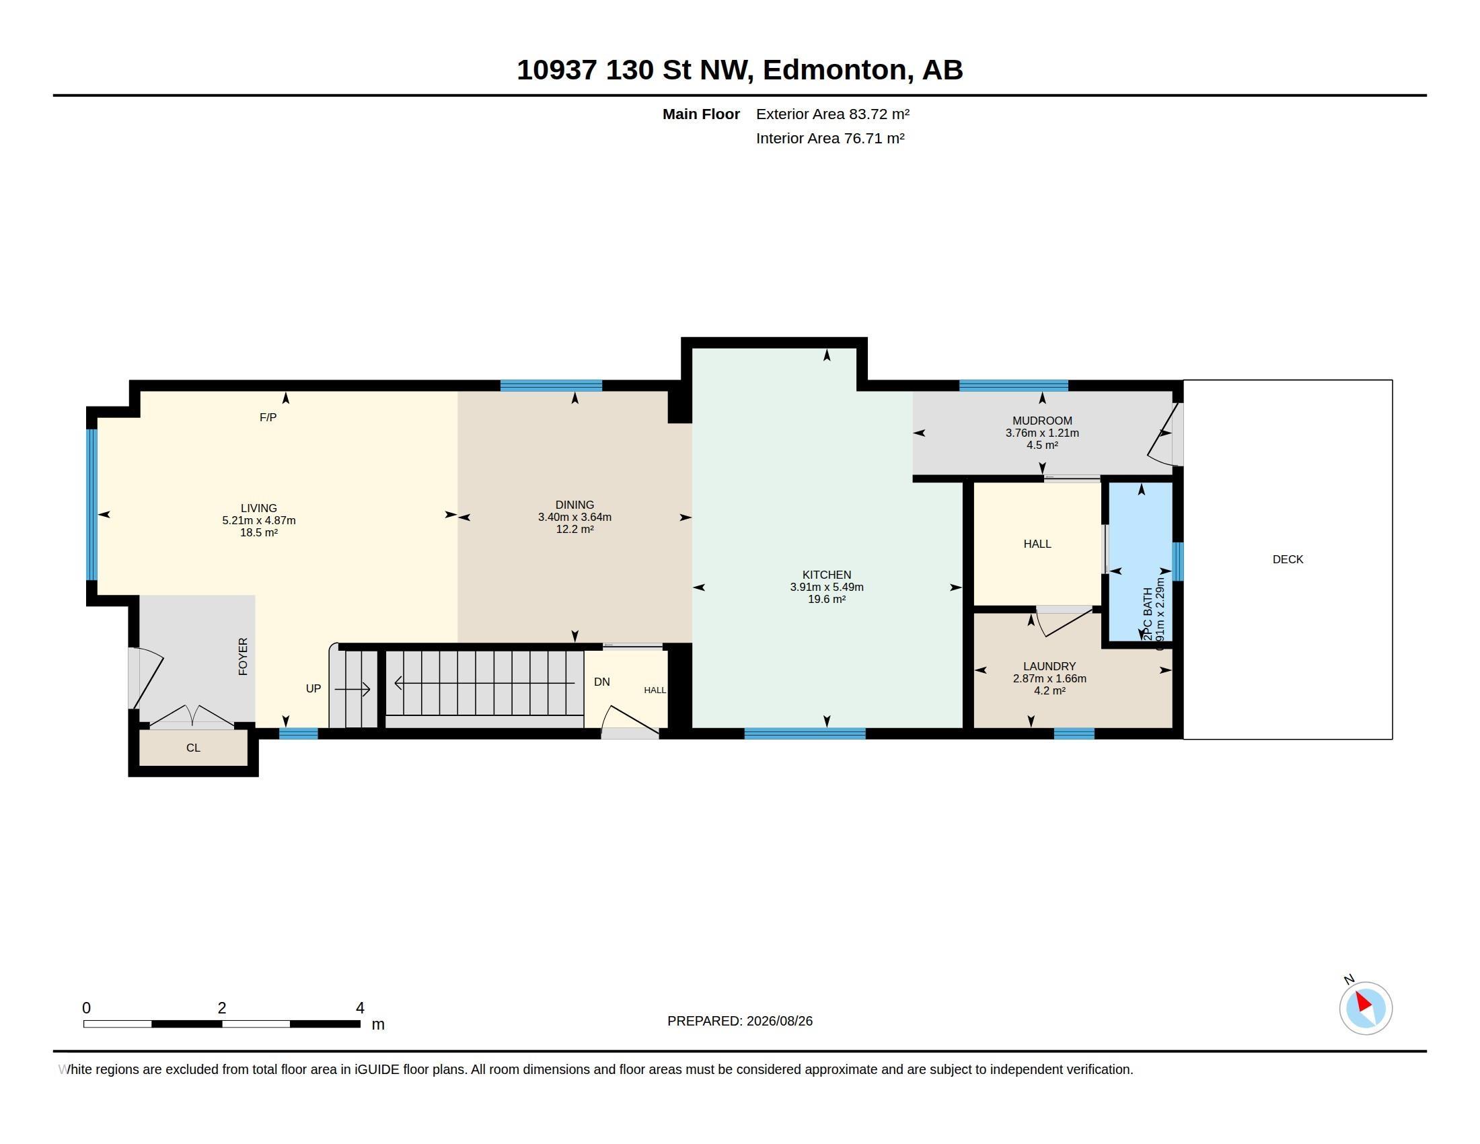
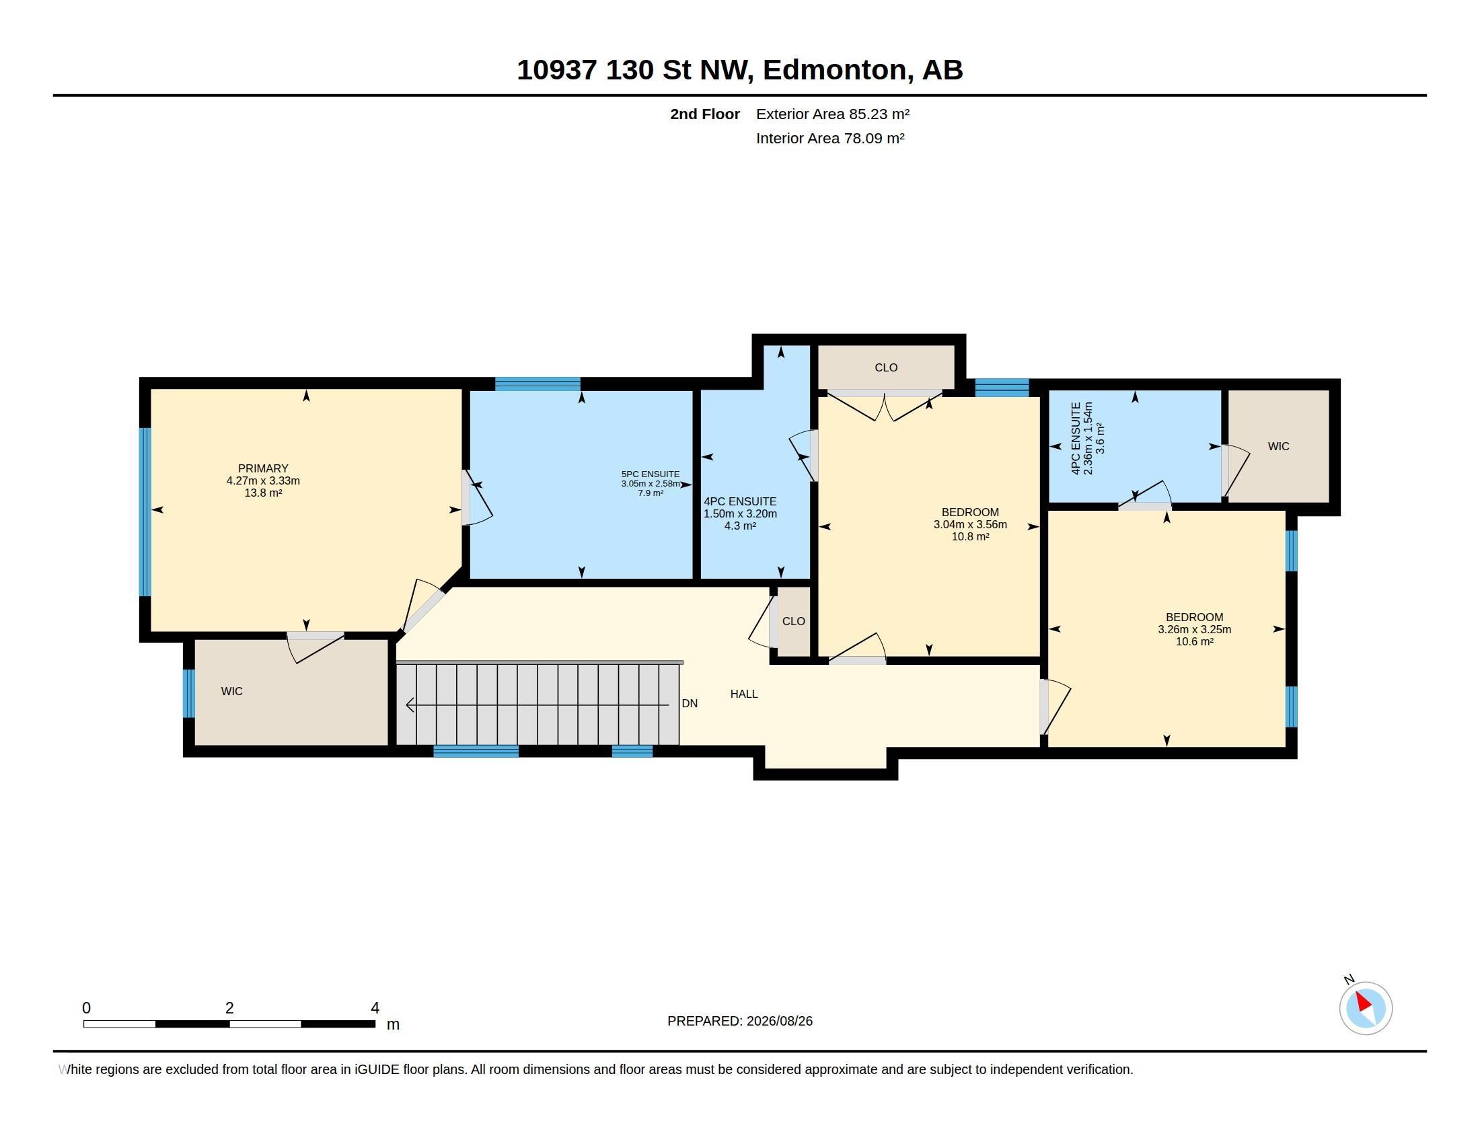
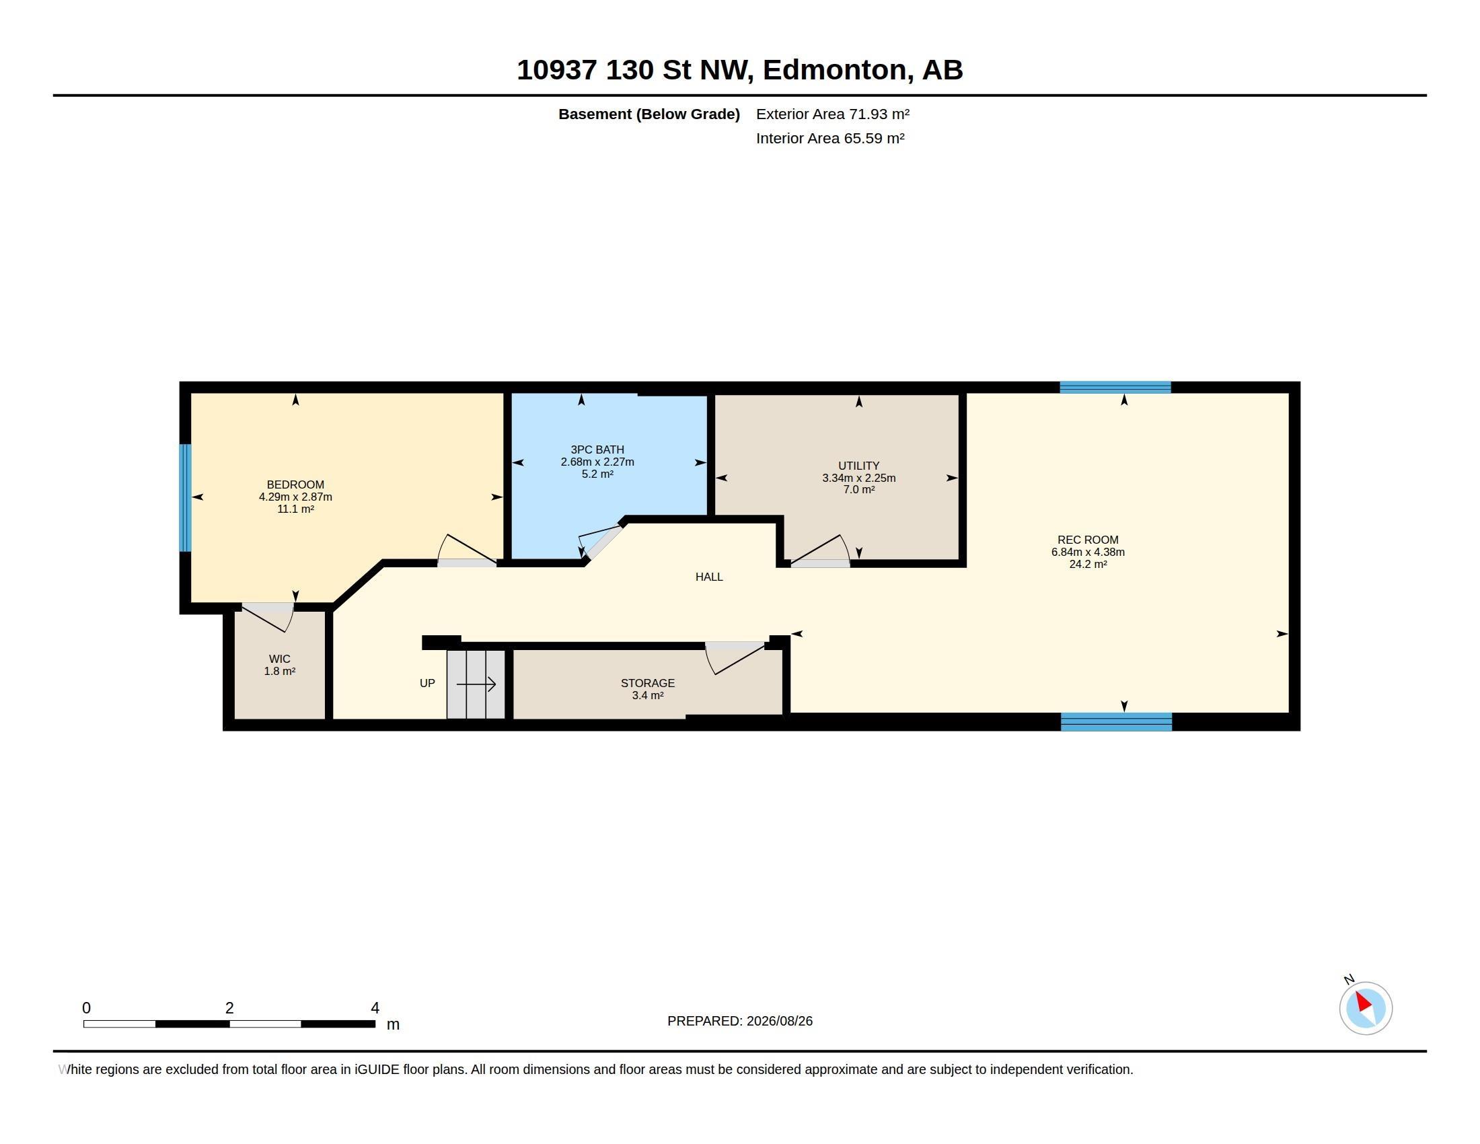
Modern style, generous space and an unbeatable Westmount location come together in this beautiful two-storey offering over 2,500 sq ft of finished living space. The bright, open main floor with 10ft ceilings features a spacious living room with gas fireplace, large dining area, a stunning kitchen with quartz countertops, soft-close cabinetry, stainless steel appliances, gas range and a striking tiled wall, plus a mudroom and laundry area, & a 2-piece bath. Upstairs, the expansive feel continues with 10ft ceilings and all 3 bedrooms have their own ensuite & walk-in closet, including the impressive primary with a freestanding soaker tub, custom shower and dual sinks. The fully finished basement adds a large rec room, 4th bedroom & full bath with custom shower. Year around comfort with A/C. Enjoy a fully fenced & landscaped yard with deck, patio, built-in concrete BBQ station and double detached garage. Set on a quiet tree-lined street all just minutes from Westmount?s shops, restaurants, schools & downtown.

Listing Information

Prop. Type:
Detached Single Family
Property Style:
2 Storey
Status:
Active
City:
Edmonton
MLS® Number:
E4505777
Bedrooms:
4
Neighbourhood:
Westmount
Area:
Edmonton
Province:
Alberta
Listing Price:
$839,900

General Information

Year Built:
2016
Total Square Feet:
1819ft2

Additional Information

Basement Dev:
Full, Finished
Parking:
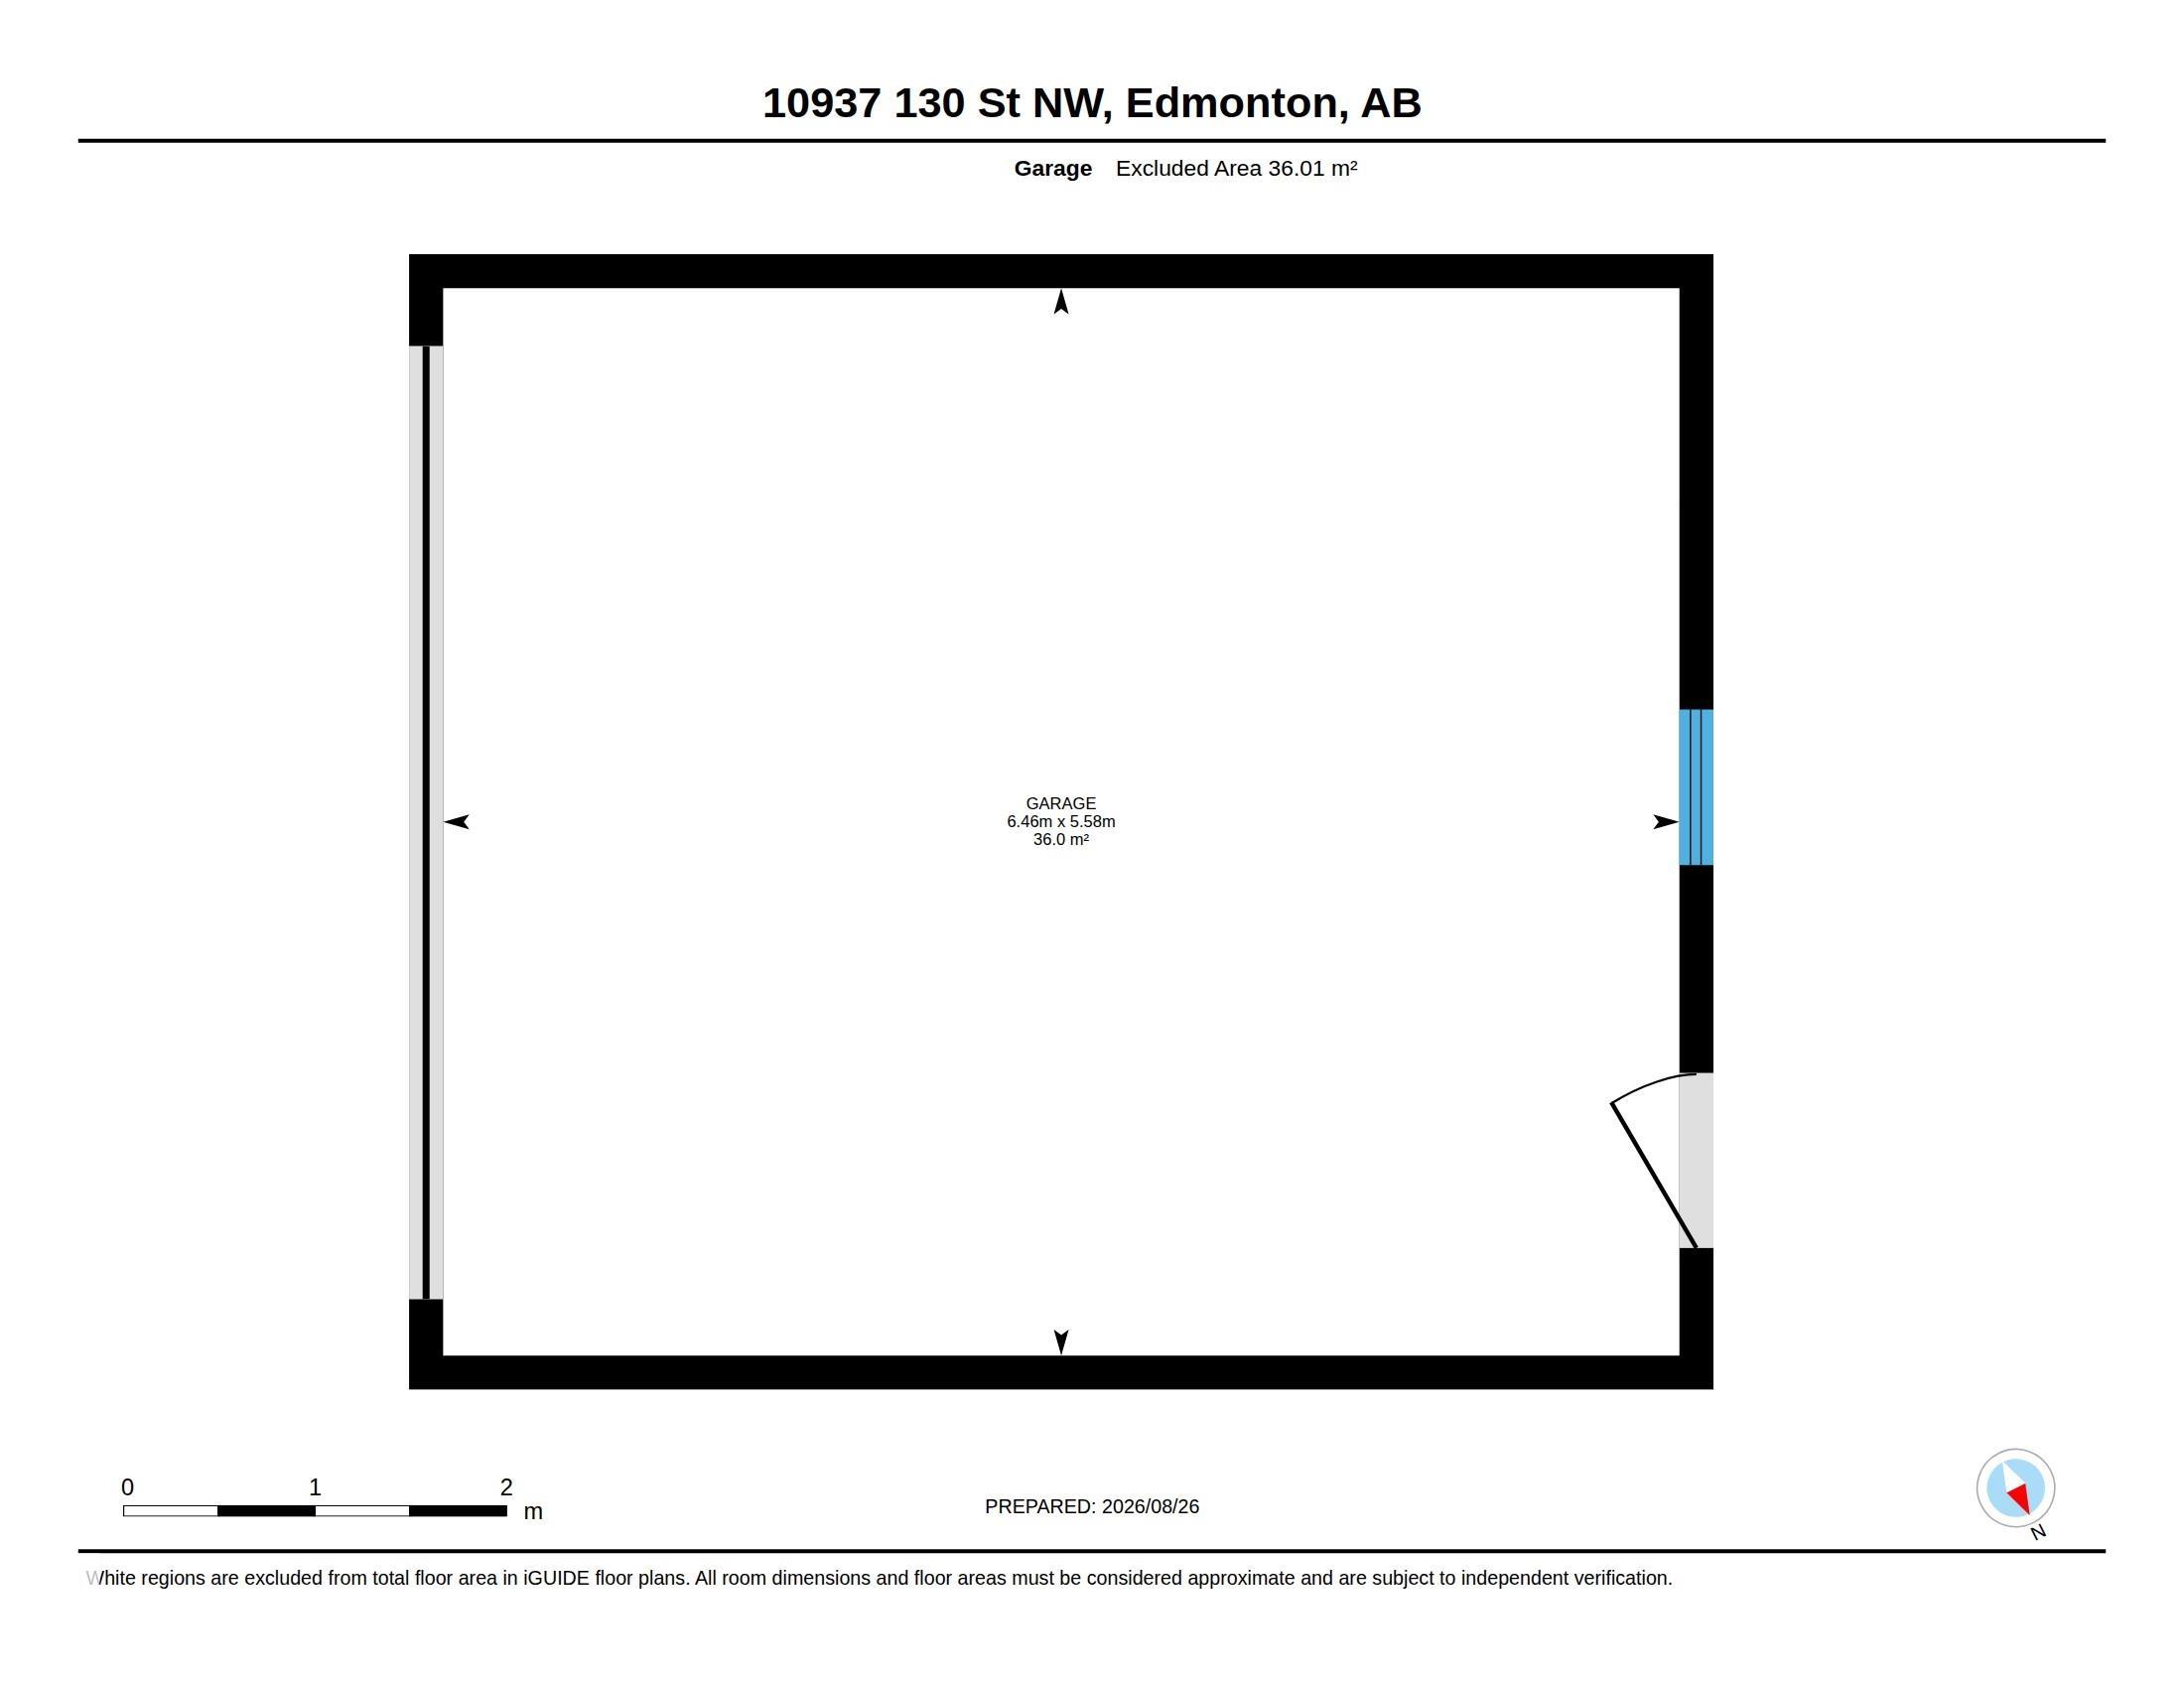
Double Garage Detached

VIP-Only Information

Sign-Up or Log-in to view full listing details:
Sign-Up / Log In
This property is listed by RE/MAX Excellence and provided here courtesy of Ayaaz Kassam. For more information or to schedule a viewing please contact Ayaaz Kassam.
Ayaaz Kassam
Sterling Real Estate
Phone: 780-474-1035
Mobile Phone: 780-231-9000
Inquire Via Email
Data is deemed reliable but is not guaranteed accurate by the REALTORS® Association of Edmonton.
Data last Updated: 2025-06-25 at 20:18:11 GMT America/Edmonton
Copyright 2026 by the REALTORS® Association of Edmonton. All rights reserved.

This site's content is the responsibility of Ayaaz Kassam, licensed REALTOR® in the Province of Alberta.
The trademarks REALTOR®, REALTORS®, and the REALTOR® logo are controlled by The Canadian Real Estate Association (CREA) and identify real estate professionals who are members of CREA. Used under license.
The trademarks MLS®, Multiple Listing Service®, and the associated logos are owned by The Canadian Real Estate Association (CREA) and identify the quality of services provided by real estate professionals who are members of CREA. Used under license.

© 2026, All Rights Reserved | Privacy Policy | Mobile Site | Ubertor IDX by

IDX Listings

  • 780-231-9000
  • ayaaz@ayaaz.com

All information displayed is believed to be accurate, but is not guaranteed and should be independently verified. No warranties or representations of any kind are made with respect to the accuracy of such information. Not intended to solicit properties currently listed for sale.

The trademarks REALTOR®, REALTORS® and the REALTOR® logo are controlled by The Canadian Real Estate Association (CREA) and identify real estate professionals who are members of CREA. The trademarks MLS®, Multiple Listing Service® and the associated logos are owned by CREA and identify the quality of services provided by real estate professionals who are members of CREA.

REALTOR® contact information provided to facilitate inquiries from consumers interested in Real Estate services. Please do not contact the website owner with unsolicited commercial offers.

Copyright © 2026. Ayaaz Kassam. All rights reserved.

  • Privacy Policy
  • IDX Listings
  • Sitemap
  • IDX Communities
  • *
  • IDX Associates
  • Real Estate websites for Agents

SERVING YOUR REAL ESTATE NEEDS FROM
Ayaaz-Kazaam-logo-az Ayaaz-Kazaam-logo footer

780-231-9000 ayaaz@ayaaz.com

Ayaaz-Kazaam-ubertor logo
  • Sitemap
  • Privacy Policy