Not Logged In. Sign In Now | Register
Courtesy of Century 21 Masters.
Data was last updated 2025-06-25 at 20:18:11 GMT
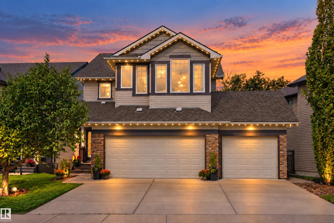
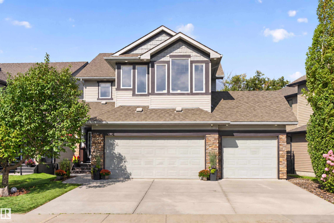
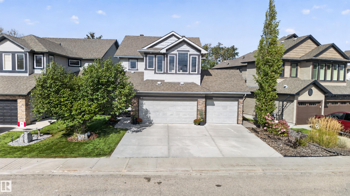
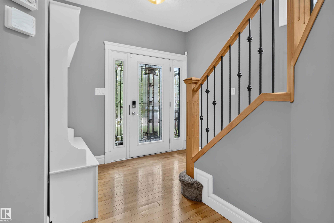
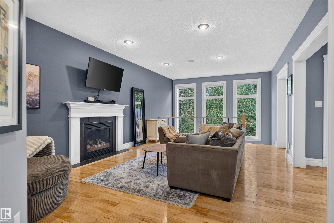
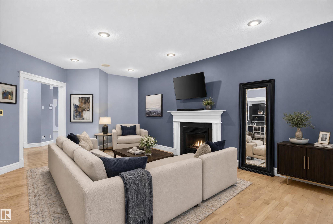
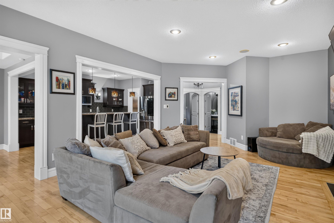
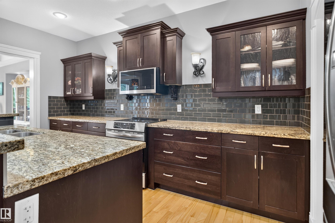
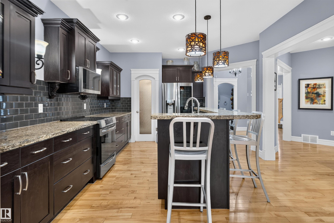
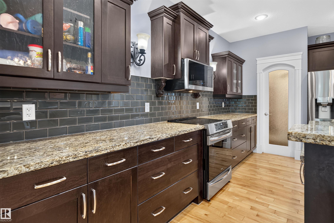
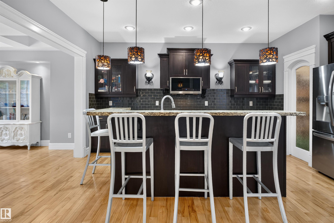
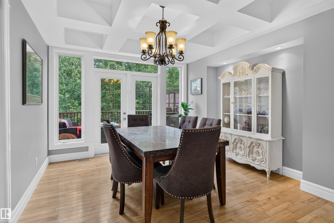
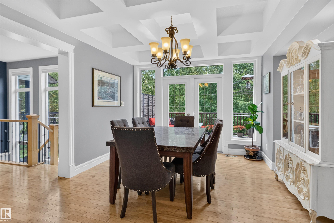
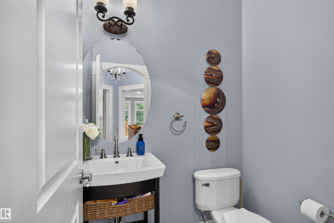
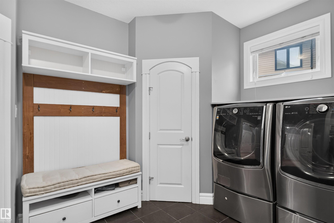
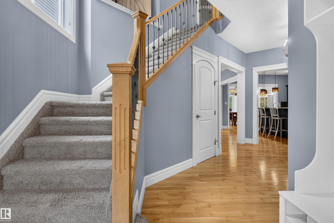
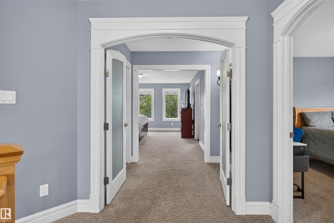
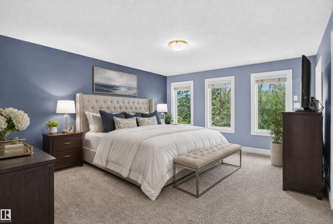
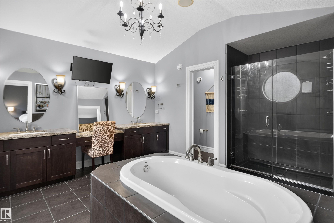
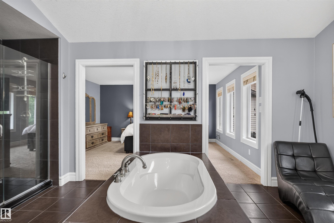
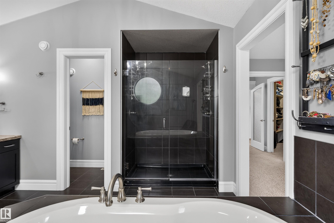
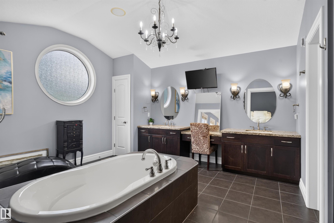
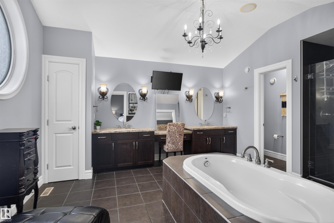
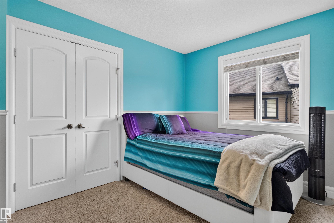
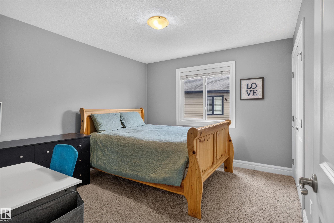
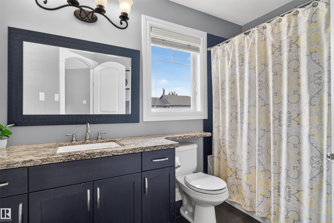
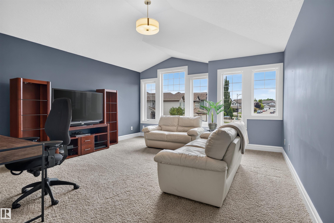
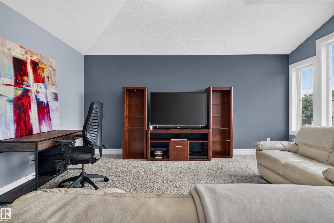
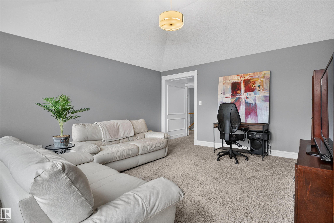
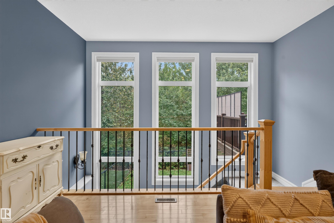
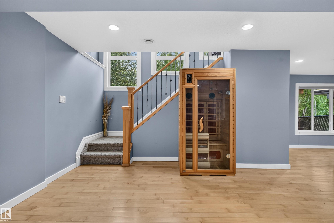
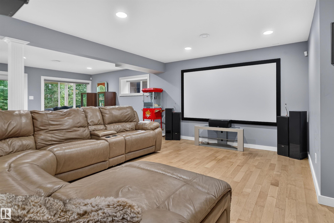
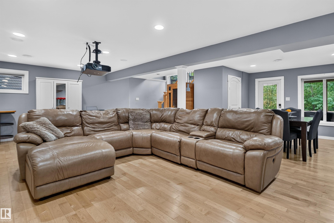
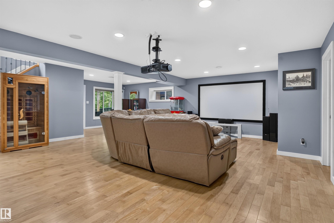
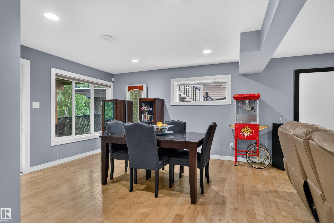
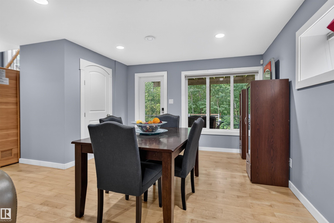
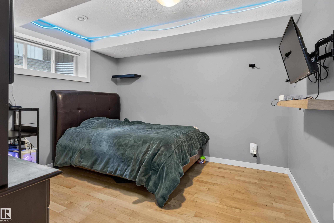
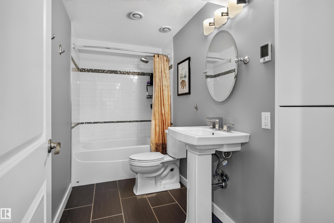
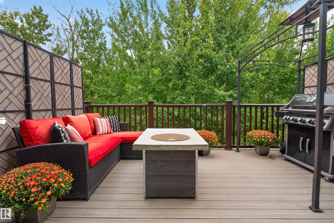
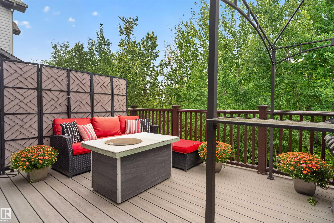
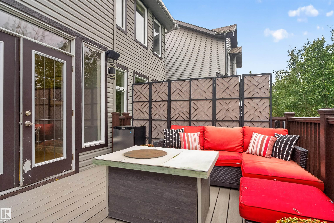
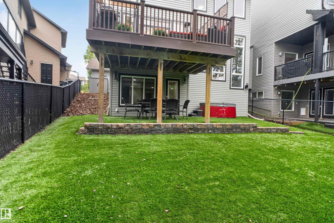
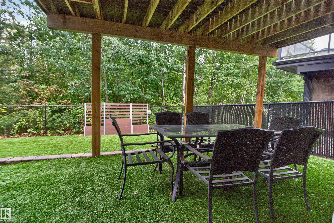
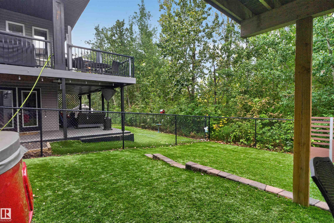
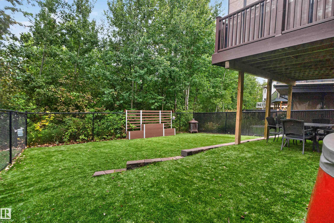
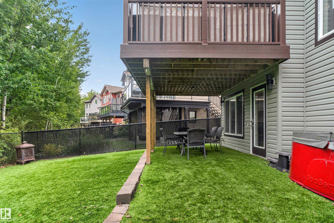
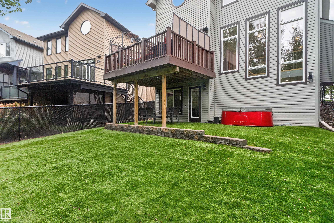
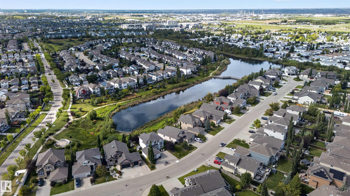
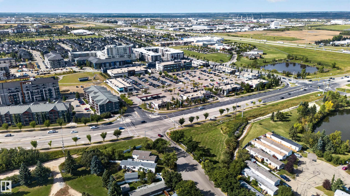
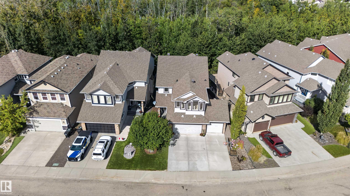
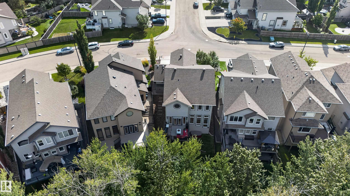
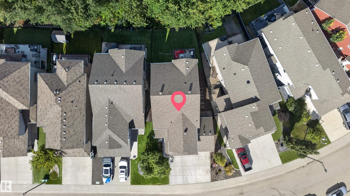
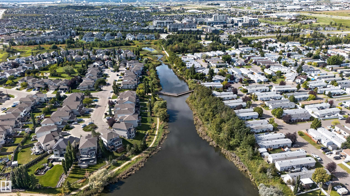
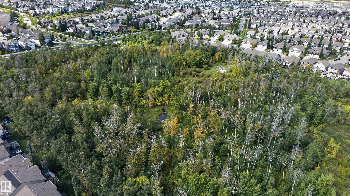
2590sqft Walkout! On the park! Triple garage! This Pacesetter 2-storey has one of the best layouts in modern real estate. It features 4 bedrooms, 4 baths, a triple attached garage backing onto 14 acres of Urban Forest! The bright main floor features hardwood and tile, a beautiful kitchen with granite counter tops, high end stainless appliances, large island, abundant cabinetry and walk-through pantry. Living room has a gas fireplace and dining area features coffered ceiling and has access to the forest-facing deck. Upstairs offers 3 bedrooms, including the spacious primary with walk-in closet and a luxurious 200sqft ensuite with soaker tub, dual vanities and an oversized shower. Huge bonus room and another full bath complete the upper level. The fully finished walkout basement offers a wide open floor plan with family room, 4th bedroom and full bath with in-floor heat. Customizable gem lighting sets this home apart at night. Central A/C, low-maintenance turf and the garage has water and a drain,
Listing Information
- Prop. Type:
- Detached Single Family
- Property Style:
- 2 Storey
- Status:
- Active
- City:
- Sherwood Park
- MLS® Number:
- E4509249
- Bedrooms:
- 4
- Neighbourhood:
- Summerwood
- Area:
- Edmonton
- Province:
- Alberta
- Listing Price:
- $899,900
General Information
- Year Built:
- 2010
- Total Square Feet:
- 2591ft2
Additional Information
- Basement Dev:
- Full, Finished
- Parking:
- Triple Garage Attached
VIP-Only Information
- Sign-Up or Log-in to view full listing details:
- Sign-Up / Log In
This property is listed by Century 21 Masters and provided here courtesy of
Ayaaz Kassam.
For more information or to schedule a viewing please contact Ayaaz Kassam.

Data is deemed reliable but is not guaranteed accurate by the REALTORS® Association of Edmonton.